9420 Ashworth Dr, Madison, WI 53593-9177
- $765,000
- 4
- BD
- 4
- BA
- 2,903
- SqFt




Courtesy of Ronda Lawry with RL Realty Group.
- List Price
- $765,000
- Status
- ACTIVE UNDER CONTRACT
- MLS#
- 2022750
- Bedrooms
- 4
- Full-baths
- 3
- Half-baths
- 1
- Sq. Ft
- 2,903
- Acres
- 0.24
- Year Built
- 2016
- Subdivision
- Hawk's Woods Estates
Property Description
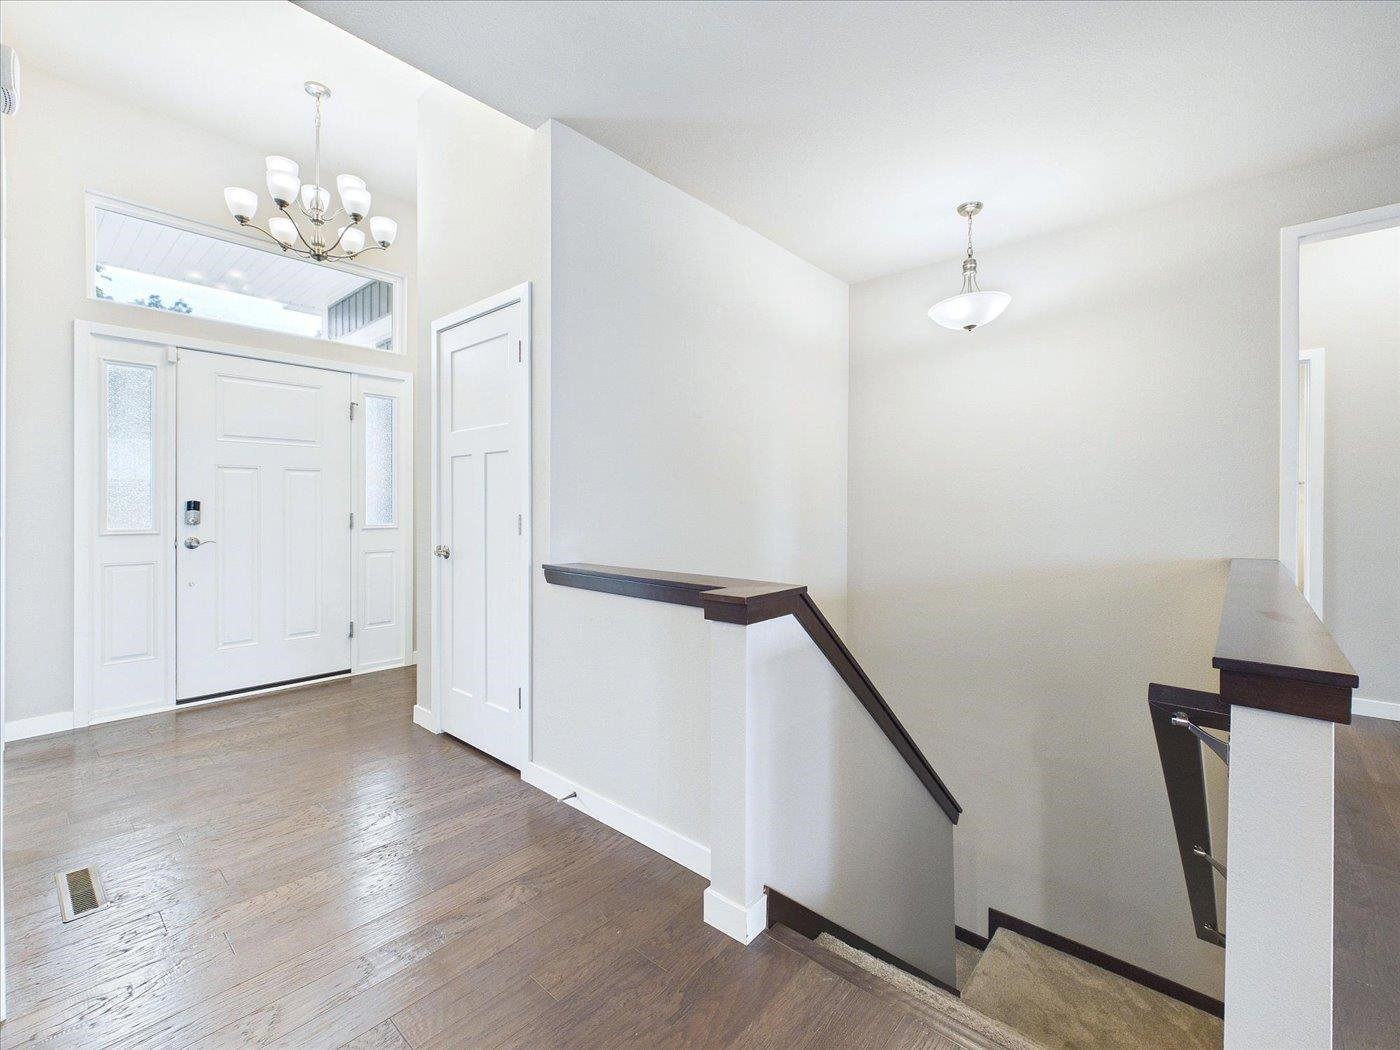
This Zero Step entry remarkable ranch home offers a flowing split bedroom floor plan. 11 ft. ceiling in the Foyer and Flex Room/Office, 9 ft. ceilings on the Main Level and the Lower Level, Corner Pantry, Brand New Kohler Shower in the Primary Bath. Walk out lower level to a Patio and a Screened in Deck off the Dining Area offers far away views! Tons of Unfinished Storage Space in the Lower Level. Located at the end of a quiet dead end street.
Additional Information
- Architecture
- Ranch, Prairie
- Style
- Ranch, Prairie
- Interior Features
- Walk-In Closet(s), Vaulted/Cathedral Ceilings, Washer, Dryer, Cable Available, High Speed Internet, Smart Thermostat, Pantry, Kitchen Island
- Garage Description
- Attached, Garage Door Opener, Paved
- School District
- Madison
- Elementary School
- Olson
- Middle School
- Toki
- High School
- Memorial
Mortgage Calculator
This information, provided by seller, listing broker, and other parties, may not have been verified. Copyright 2026 South Central Wisconsin MLS Corporation. All rights reserved. IDX information is provided exclusively for consumers' personal, non-commercial use and may not be used for any purpose other than to identify perspective properties consumers may be interested in purchasing.