525 Eagle Ridge Ln, Portage, WI 53901
- $449,000
- 3
- BD
- 2
- BA
- 1,710
- SqFt


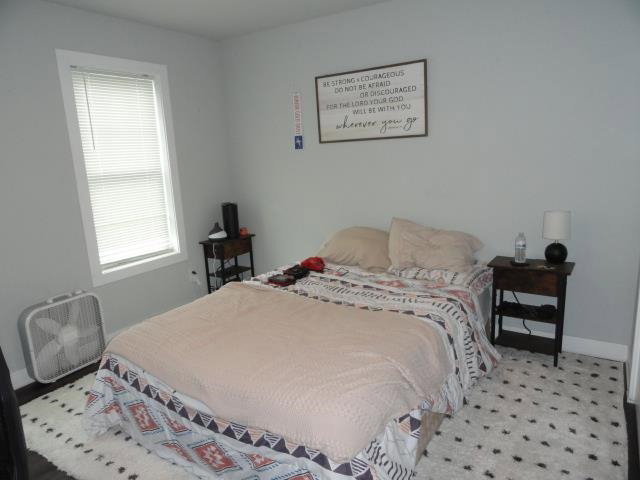


Courtesy of Scott Schroeder with RE/MAX Preferred.
- List Price
- $449,000
- Status
- ACTIVE
- MLS#
- 2022109
- Bedrooms
- 3
- Full-baths
- 2
- Sq. Ft
- 1,710
- Acres
- 0.33
- Year Built
- 2020
- Subdivision
- Rolling Hills Country Estates
Property Description
Welcome to this charming Ranch style home in the Rolling Hills Country Estates Neighborhood. This thoughtfully designed floor plan balances open-concept living with quiet retreats and refined detail throughout. The living room, dining area and kitchen (all appliances included), leads to the back deck and patio. There is also a sizable master suite with walk-in closet. With over 1700 square feet, 3 bedrooms, 2 baths and laundry on the main level, there is also a full lower level with egress window ready to be finished off for additional square footage, a 4th bedroom, 3rd bath (which is already plumbed in), a spacious family room, and plenty of storage space. There is also access to the 3 car attached and insulated garage from the lower level as well. The heater for the garage is also plumbed-in and ready to be added.
Additional Information
- Architecture
- Ranch
- Style
- Ranch
- Interior Features
- Walk-In Closet(s), Washer, Dryer, Pantry, Kitchen Island
- Garage Description
- Attached, Garage Door Opener, Paved
- School District
- Portage
- Elementary School
- Call School District
- Middle School
- Call School District
- High School
- Portage
Mortgage Calculator
This information, provided by seller, listing broker, and other parties, may not have been verified. Copyright 2026 South Central Wisconsin MLS Corporation. All rights reserved. IDX information is provided exclusively for consumers' personal, non-commercial use and may not be used for any purpose other than to identify perspective properties consumers may be interested in purchasing.